2026 Street of Dreams: My Takeaways and Other Thoughts
Street of Dreams 2026 offered an interesting look at where new construction and remodeling are headed. One thing was clear: we’re moving away from the black, white and gray palette that dominated design for so many years.
I loved seeing the shift toward warm neutrals—from soft creams and tans to richer browns. The overall feeling was cozy, comfortable and inviting.
But I also noticed a lack of variety. Many of the homes felt very similar, both inside and out. There wasn’t much that felt colorful, daring or distinctly personal. After touring them all, I honestly had a hard time remembering which house was which.
There was a time when Street of Dreams homes offered more architectural variety—a mid-century design, a stucco home, something traditional—each with its own point of view. This year, everything felt a little too safe.
And that’s worth thinking about. Your home should have personality. It should reflect how you live, what you love and what makes it yours.
A few other things caught my attention. Lighting continues to get more interesting, with some fantastic options I hadn’t seen before. Your lighting doesn’t have to look like everyone else’s.
And the wellness trend is still going strong. Home gyms remain popular, but we’re also seeing saunas, cold plunges and spa-like spaces designed with much more intention around how homeowners want to live. Much like this Wellness Space I recently completed for a client.
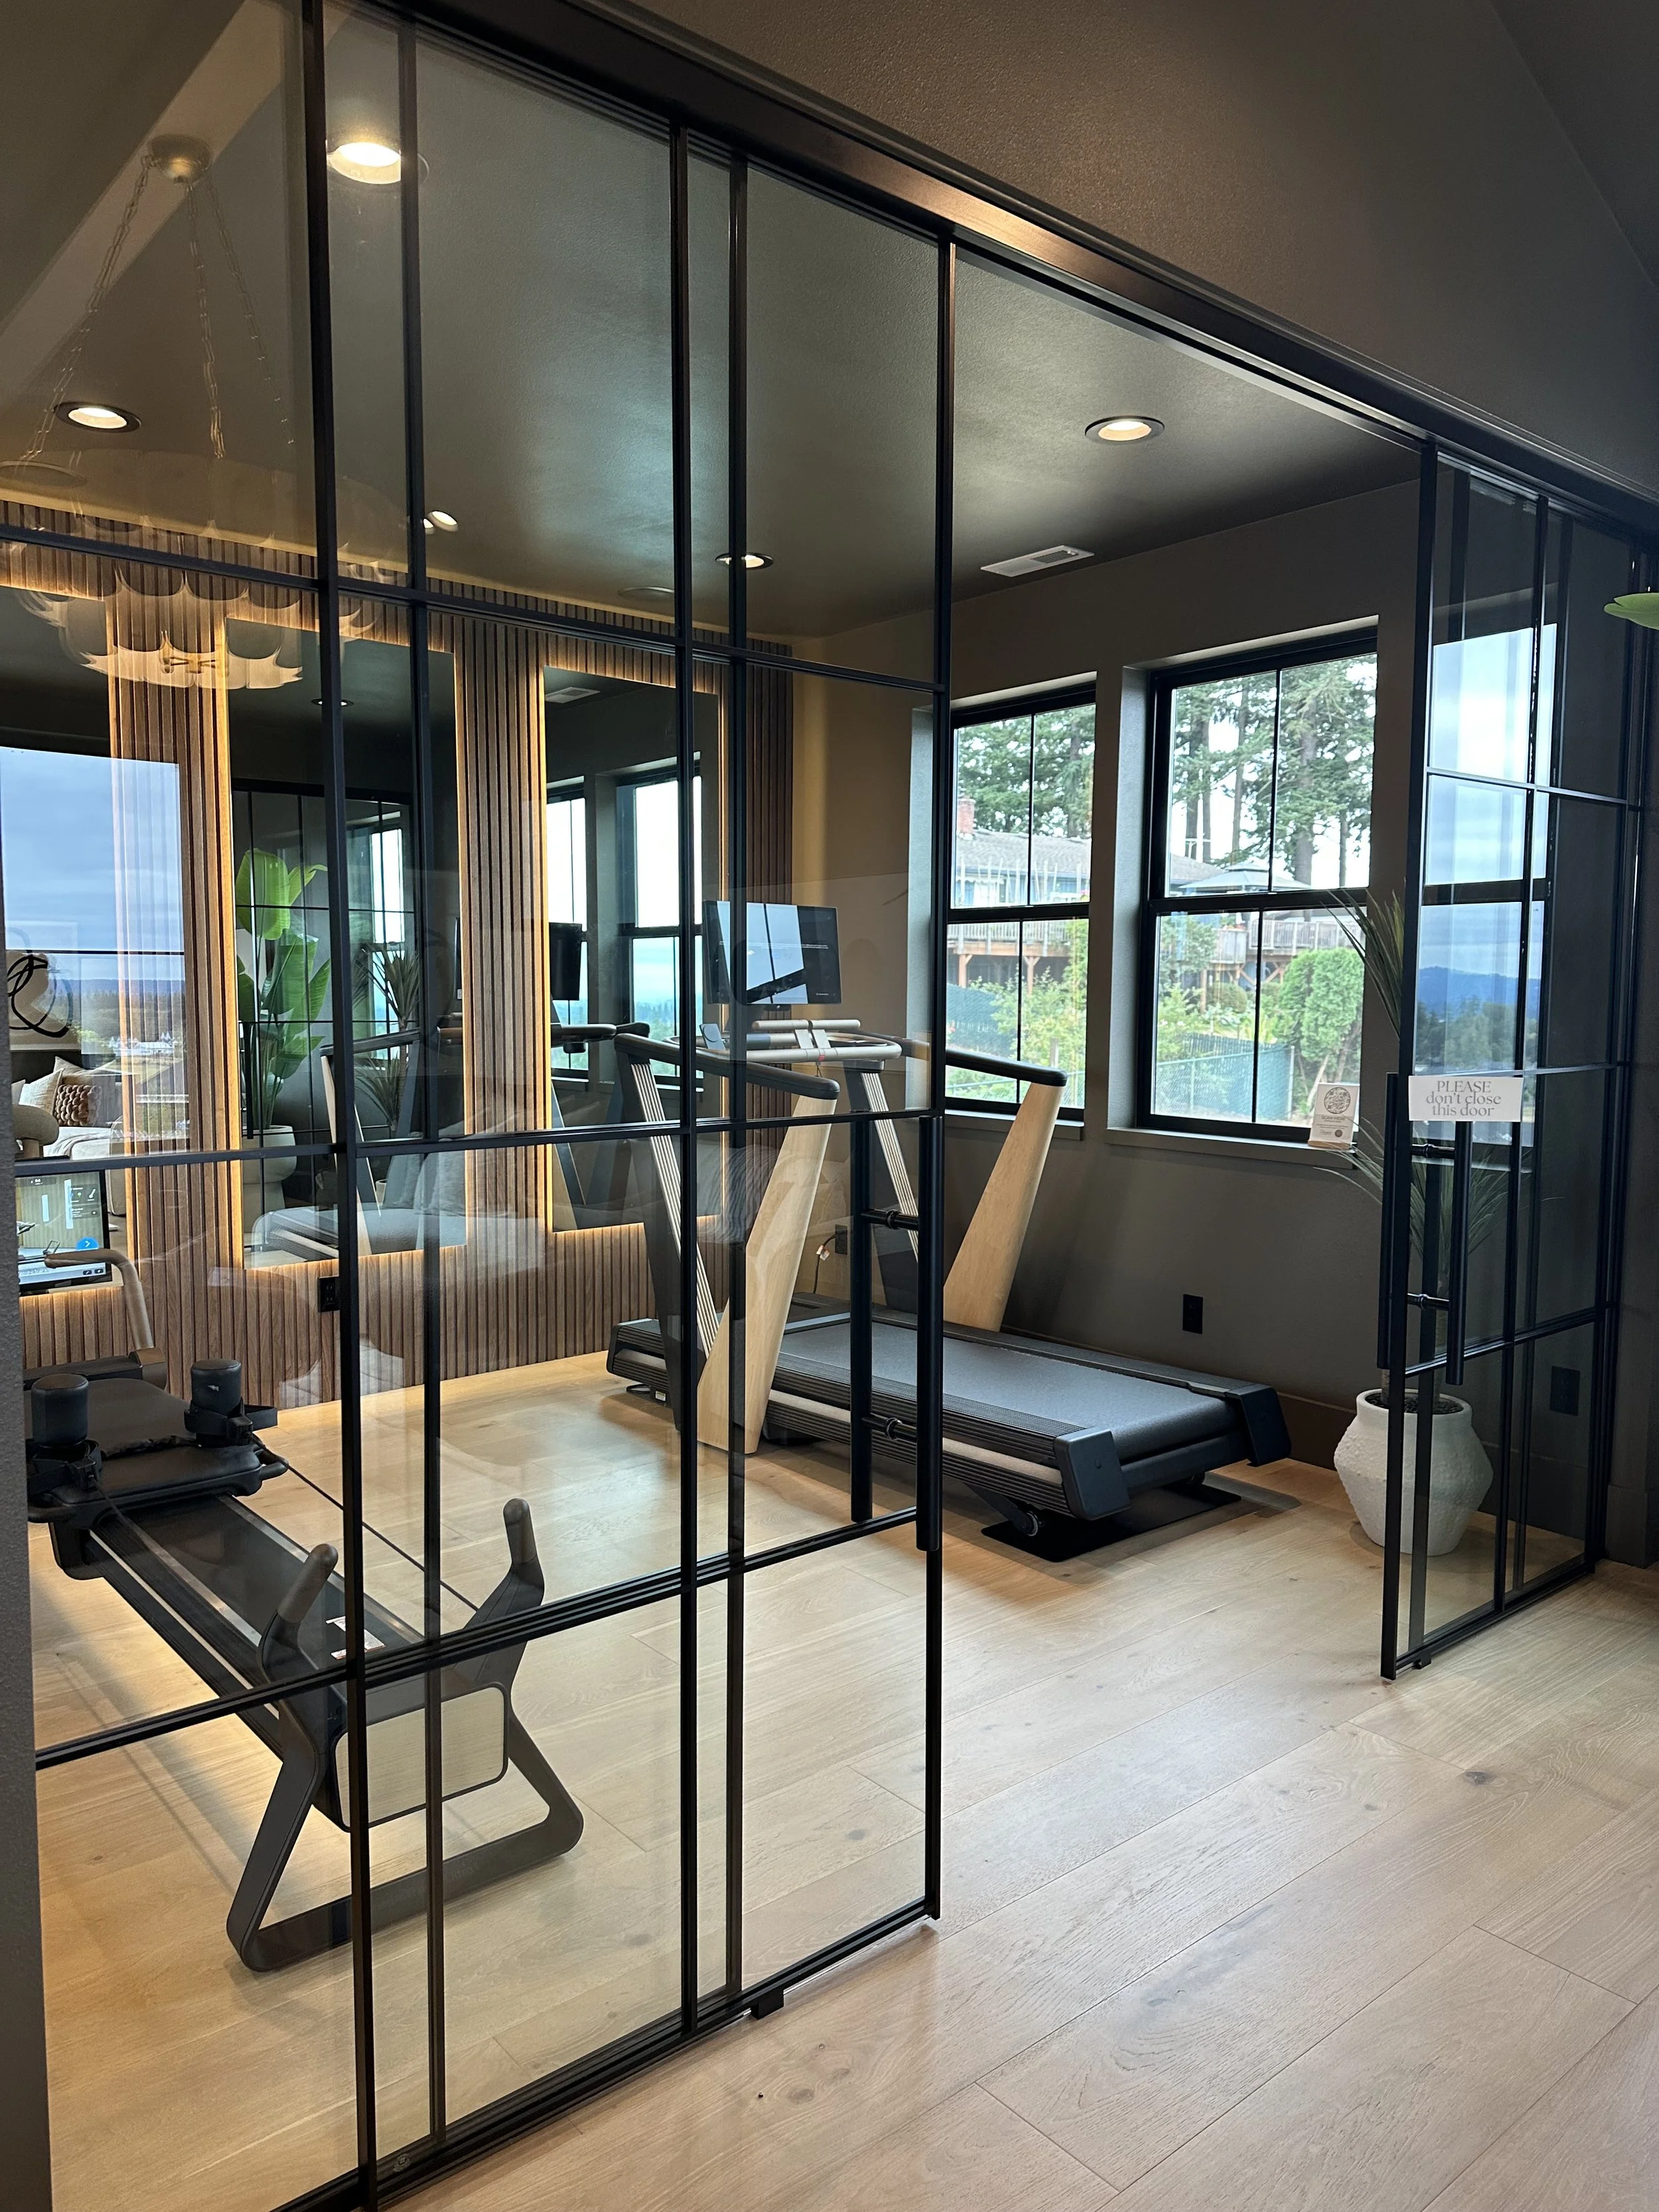
The Home Gym from House #3, the Atelier.
My favorite house was #3, The Atelier, designed and built by Devin Dougherty, owner of Designer Built Homes.
As a woman leading both the design and build process, Devin created a home that felt incredibly intentional. She balanced form and function in a way that felt elevated but still livable.
Everywhere you looked, there were thoughtful, smart and artistic choices—consideration for the space, materials and, most importantly, how the home would actually be lived in.
It just worked.
The Atelier is also an interesting example because the builder was also the designer. Which brings me to a question I get often:
Designer, Architect or Builder?
The simplest way to think about it is that each has a different lane:
Architect: A licensed professional who develops the overall spatial and structural design, creates construction documents and ensures the project meets building codes. They typically handle major structural changes involving walls, foundations and rooflines.
Interior Designer: Focuses on how the home looks, feels and functions through materials, finishes, color, lighting, furnishings and space planning.
Builder: Manages the construction itself—hiring subcontractors, ordering materials, coordinating the job site and bringing the plans to life.
The roles can overlap, but each brings a different area of expertise. The best projects happen when everyone understands their role and works together toward the same outcome.
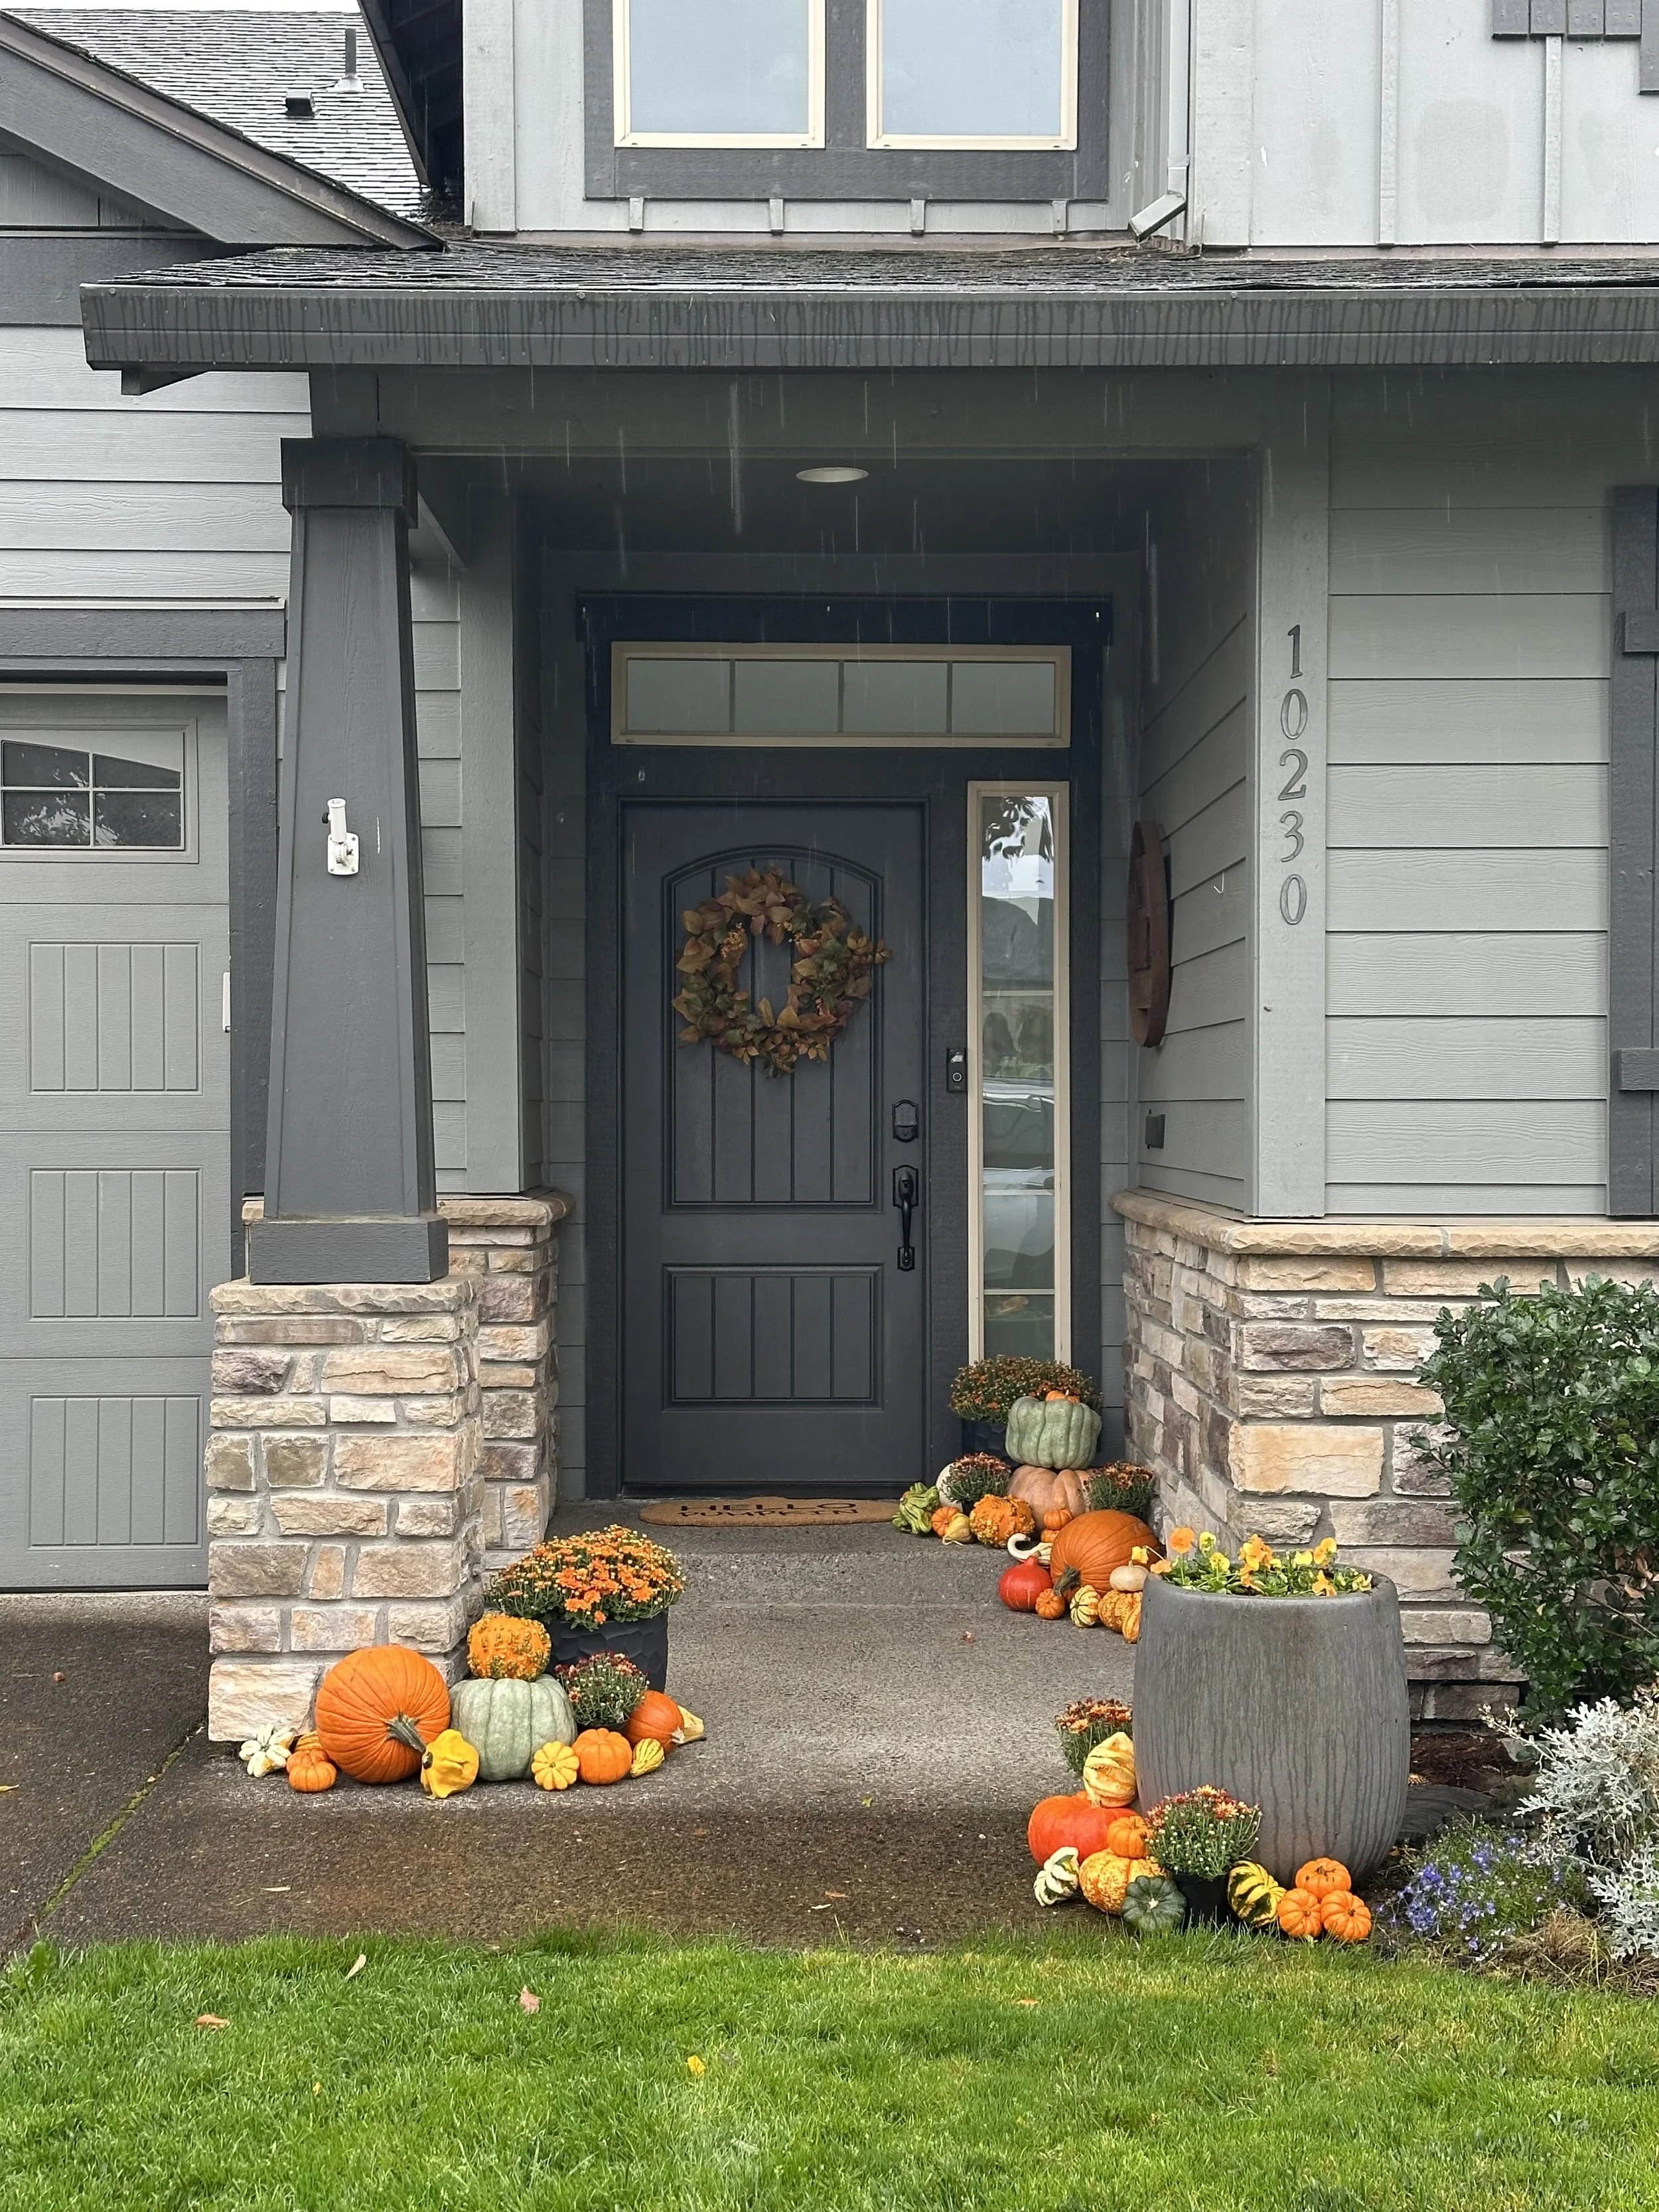
Hello, Fall.
Who is ready for fall? I’m not quite there yet…
One of my kiddos started school, and the other leaves for college in a couple of weeks. So I’m easing into the season with a few small touches: pumpkin candles, branches and hydrangeas in arrangements, cozy blankets and, of course, pumpkin bread last Saturday morning.
Nothing too pumpkin-heavy just yet.
But I am thinking about it—and I’m also planning the porch for one very lucky winner!
Last year’s porch giveaway was such a success that we’re bringing it back. Head over to @latta_home on Instagram for all the details and to enter.
Good luck, and enjoy the season!
Bring Your Vision to Life with Expert Interior Design.
We are a full-service interior design firm working internationally. We can help with new construction, remodels, interior design, styling and seasonal décor.